September 22, 2026
Building a home from the ground up gives homeowners the opportunity to make decisions that reflect their needs, routines, and long-term goals. Instead of adapting to a preexisting layout, finishes, or features, buyers can work with a builder to create a residence designed around the way they want to live. This approach provides greater flexibility in everything from room placement and storage to energy efficiency and outdoor living spaces while allowing homeowners to think carefully about how their needs may change over time. For people who want more control over the design and construction process, building from scratch can offer a practical path toward a home that feels more personal, functional, and aligned with their priorities.
Designing a Layout Around Your Lifestyle
One of the biggest advantages of building from the ground up is the ability to create a floor plan that supports daily routines. Rather than adjusting to rooms that are too small, poorly placed, or disconnected from one another, homeowners can decide how spaces should flow. Families may want an open kitchen and living area for everyday gatherings, while others may prefer more separation between rooms. The design can also include dedicated spaces for remote work, hobbies, exercise, guests, or multigenerational living without requiring major renovations after move-in.
Thoughtful planning can also help reduce wasted space. Instead of including rooms that are rarely used, homeowners can focus on the areas that matter most to them. Hallways, closets, entryways, bathrooms, and utility spaces can be sized and positioned to make the home easier to navigate. This flexibility allows the layout to support current routines and future needs, creating a residence that feels more natural to use from the first day.
Selecting Materials That Match Your Priorities
Building a new residence also gives homeowners more control over the materials used throughout the property. Flooring, cabinetry, countertops, roofing, siding, fixtures, and finishes can all be selected according to appearance, durability, maintenance needs, and budget. Instead of replacing materials chosen by a previous owner, buyers can make decisions before construction is complete. These choices can help avoid remodeling areas that do not match their preferences shortly after purchase.
Material selection can also reflect how the household plans to use each space. A family with children or pets may prioritize durable flooring and easy-to-clean surfaces, while someone focused on entertaining may place more emphasis on kitchen finishes and gathering areas. A custom home provides the opportunity to compare products and choose combinations that balance style with practicality. Making these choices early can create a more cohesive appearance throughout the property and help ensure that important surfaces are suited to everyday use.
Improving Energy Efficiency From the Start
New construction provides an opportunity to consider energy efficiency before walls are closed and systems are installed. Homeowners can discuss insulation, windows, heating and cooling equipment, appliances, lighting, and other features with their builder during the design process. When these elements are planned together, the home can reduce unnecessary energy loss and support more consistent indoor comfort. Orientation, window placement, and shading can also influence how much sunlight enters different rooms throughout the day.
Energy-conscious planning may also help homeowners manage long-term operating costs. Efficient equipment and building materials can reduce the amount of energy needed for heating, cooling, lighting, and everyday household use. A custom home gives buyers a chance to evaluate these choices before construction rather than trying to retrofit systems later. While energy performance depends on many factors, incorporating efficiency goals at the beginning of a project can make them easier to address in a coordinated way and may improve comfort throughout the year.
Creating Storage That Fits Your Needs
Storage is one of the areas where existing homes often require compromise. Closets may be too small, kitchens may lack adequate cabinet space, or garages may not have enough room for tools, equipment, and seasonal items. New construction allows homeowners to plan storage according to the belongings they actually use. Walk-in closets, built-in shelving, pantry space, mudroom storage, linen cabinets, and garage organization can all be included in the design instead of added later.
Purpose-built storage can help keep everyday living areas more organized. When items have designated places, countertops, entryways, bedrooms, and living rooms are less likely to become cluttered. A custom home can include storage in locations that make sense for the household, such as cabinets near an entry for shoes and bags or a pantry positioned close to food preparation areas. Planning these details early can make the finished home more functional without sacrificing floor space to storage solutions added after construction.
Planning Outdoor Spaces for Everyday Use
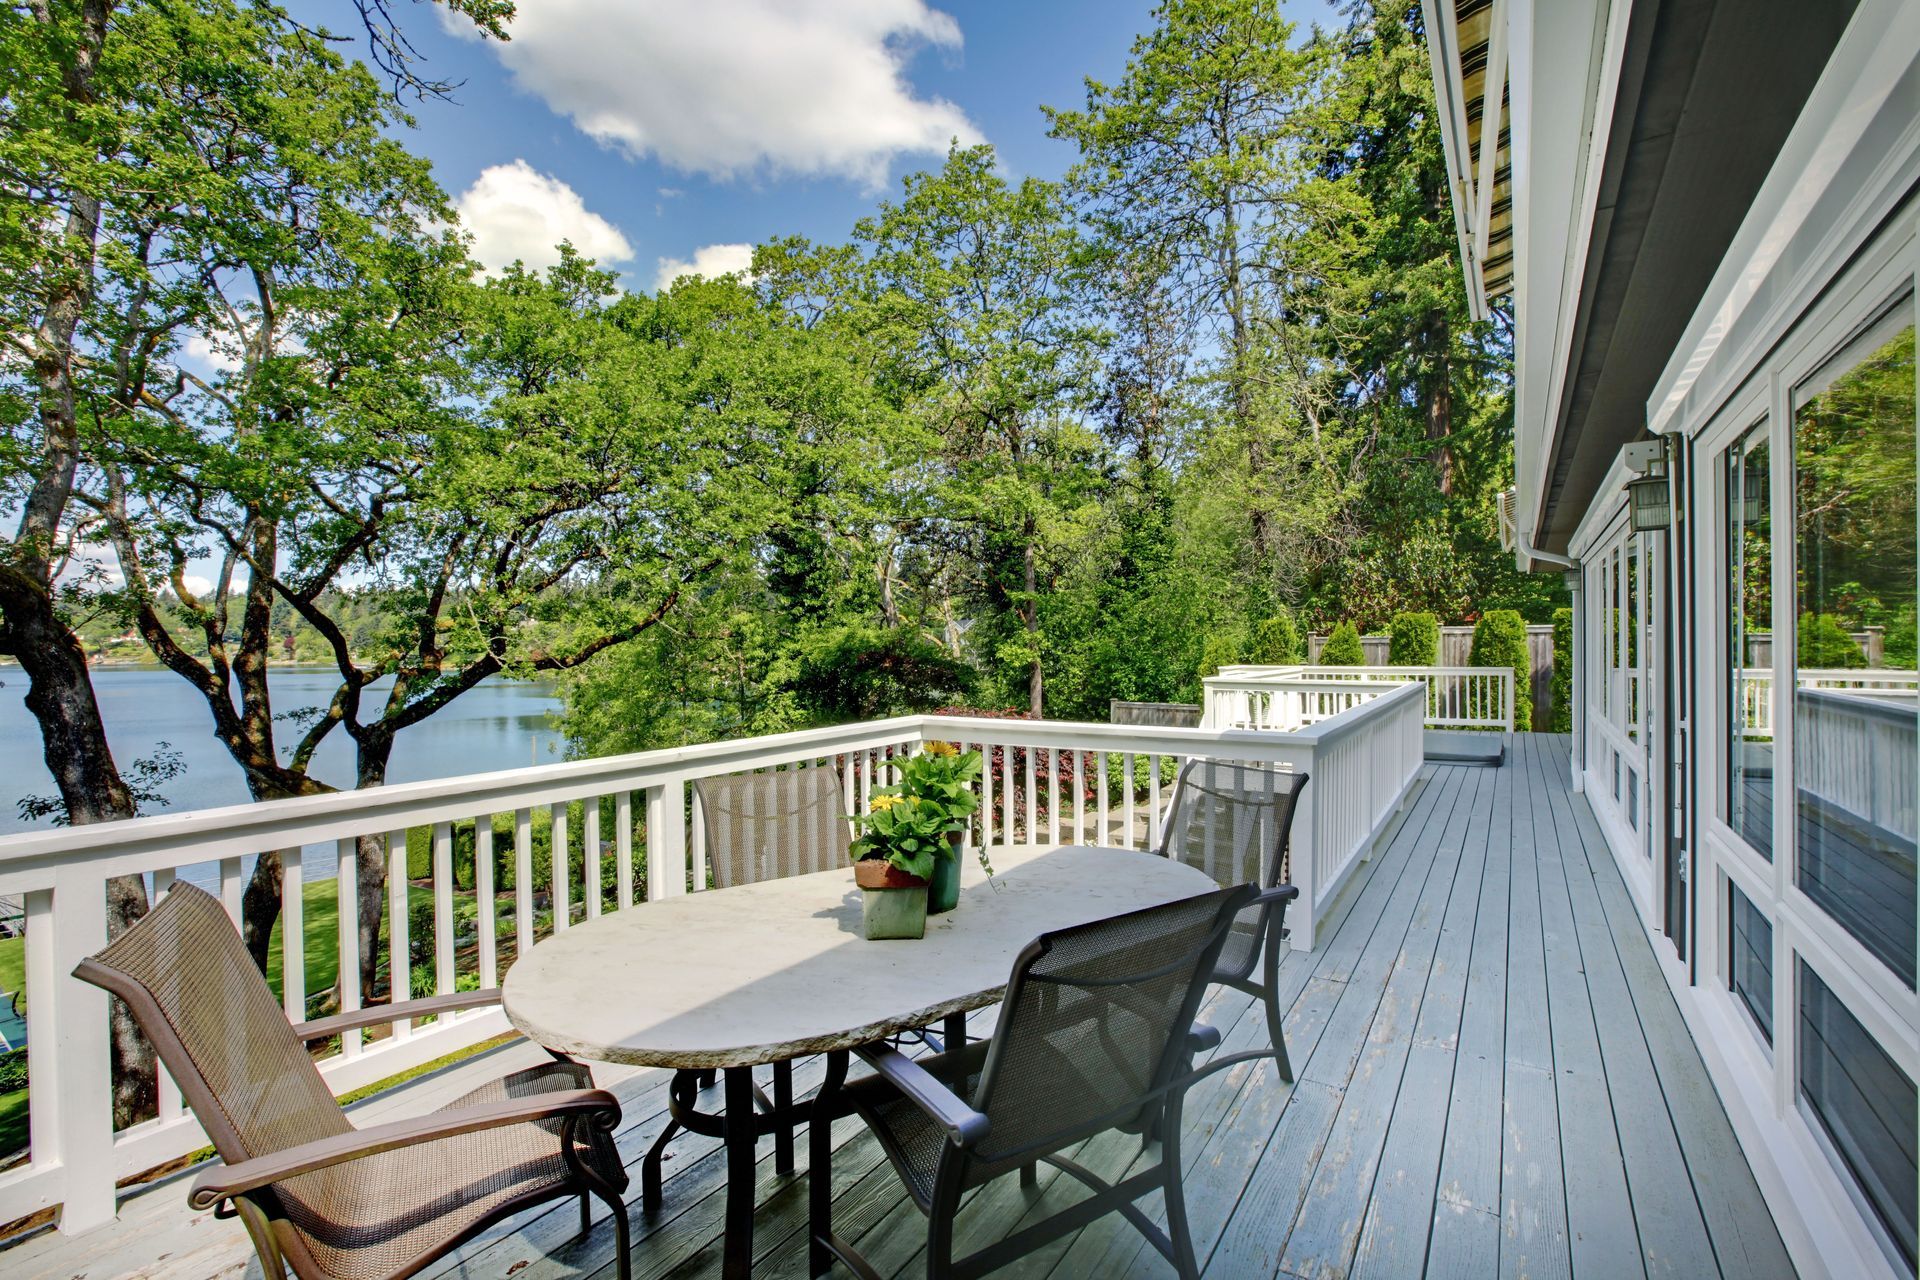
Outdoor areas can be designed with the same level of intention as interior rooms. Homeowners may want covered patios, porches, fire features, pools, landscaped gathering areas, or spaces for dining and entertaining. Considering these features during planning can create a stronger connection between indoor and outdoor areas. Door placement, kitchen location, views, and traffic flow can all be coordinated so patios and yards feel like extensions of the main living spaces rather than separate areas added later.
Outdoor improvements can also provide practical and financial benefits when they fit the property and the homeowner's lifestyle. According to HomeLight, an outdoor kitchen may deliver a return on investment ranging from 55% to 200%. Homeowners interested in features such as outdoor cooking areas can discuss utility access, lighting, shelter, seating, and storage during planning. A custom home makes it easier to account for these needs before construction is complete, which can simplify the integration of outdoor spaces into the overall design of the property.
Preparing the Home for Future Needs
A well-planned new home can be designed with more than immediate needs in mind. Homeowners may also consider how their household could change over the next several years. Additional bedrooms, flexible bonus rooms, wider doorways, first-floor living spaces, or adaptable bathrooms may become useful as families grow or mobility needs change. Thinking about these possibilities during the design stage can reduce the need for disruptive modifications later.
Future-focused planning can also include technology, electrical capacity, storage, and mechanical systems. Homeowners may want additional outlets, charging locations, smart home features, or wiring for entertainment and security systems. A custom home allows these elements to be incorporated during construction rather than added through visible wiring or extensive remodeling. Even when specific future needs are uncertain, creating adaptable spaces and accessible infrastructure can make it easier for the home to continue serving the household over time.
Personalizing the Details Throughout the Home
Custom construction gives homeowners the opportunity to make design decisions that go beyond the basic floor plan. Cabinet styles, trim, hardware, lighting, paint colors, tile, plumbing fixtures, and architectural details can all contribute to the character of the finished residence. Instead of accepting standard selections, buyers can choose features that work together and reflect their preferences. This can result in a home that feels intentionally designed rather than assembled from choices made for a broad market.
Personalization can also focus on function rather than decoration. Homeowners may choose deeper kitchen drawers, additional electrical outlets, built-in seating, specialized laundry features, or lighting placed for specific tasks. A custom home makes these small decisions possible before construction is complete, when changes are often easier to incorporate. Although individual details may seem minor on their own, together they can have a significant effect on how comfortable and convenient the home feels during everyday use.
Building a custom residence gives homeowners greater control over layout, materials, energy efficiency, storage, outdoor living, future flexibility, and finishing details. Instead of adapting to a house designed for someone else's needs, buyers can make decisions based on their own priorities and how they expect to use the property. A custom home can also reduce the need for immediate renovations by allowing important features to be incorporated during construction. Careful planning with an experienced builder can help homeowners balance design preferences, practical needs, and long-term goals throughout the project. If you are ready to explore the possibilities of building a home designed around your lifestyle, contact Holmes Custom Homes.